
Marina de Empresas expands its architectural complex at La Marina de Valencia with a third building by ERRE, completing the facilities of the campus dedicated to education and entrepreneurship. Located beside the two buildings inaugurated in 2015, also designed by ERRE, the new volume adds 7,600 sqm of usable floor area and accommodates nearly 1,000 entrepreneurs. The campus now totals 27,000 sqm, supporting the growth of EDEM, Lanzadera, and Angels, the three initiatives that make up Marina de Empresas.
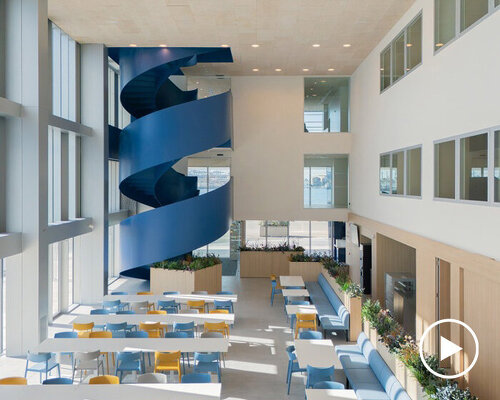
The building is organized as a flexible and multifunctional workplace designed to accommodate changing forms of work and interaction. At its center, a bright triple-height atrium measuring 260 sqm with a clear height of 9 meters acts as the main social space. The area accommodates dining and can be converted into a venue for presentations and events, with tiered seating for 100 people. A blue metal spiral staircase dominates the atrium, rising through all four floors. Its open configuration creates a continuous circulation route between levels, making movement through the building part of the spatial organization.
Marina De Empresas | image ©ERRE
Open work areas are organized around shared social spaces
The layout is designed by ERRE to connect the different communities within Marina de Empresas, including EDEM students, Lanzadera startups, Angels-backed companies, and the wider professional network. Following the studio’s Workplace methodology, the work areas incorporate integrated technology and remain open and adaptable, ranging from individual focus booths to larger meeting rooms. Each floor includes ‘plazas,’ social areas with direct outdoor access for informal encounters and breaks. On the ground floor, double-height workspaces increase the sense of openness, while interior courtyards bring natural light deeper into the building.
The interior combines a warm material palette with an industrial aesthetic. Furniture accommodates different working arrangements, from high tables and stools for short meetings to long shared tables for collaborative work. Carpeting is also used as an acoustic treatment to reduce noise within the open spaces.
image ©David Zarzoso
a louvered facade connects the campus with its harbor setting
The building maintains a strong connection with its harbor setting. Work areas overlook the port and nearby historic landmarks, including the Aduana building, the Tinglados, and the Clock Building. At rooftop level, panoramic views across the harbor extend the working environment outdoors. The southern facade is defined by a horizontal louvered envelope that controls solar exposure while creating a consistent rhythm across the elevation. The system relates to the two existing campus buildings, while the southeast corner establishes a distinct profile through a large cantilever framing views toward the sea.
The horizontal louvers are made from GRP (Glass Reinforced Plastic), a composite material associated with naval construction and traditionally used for boat hulls due to its light weight, strength, and durability. The project also incorporates photovoltaic panels on the roof and locally sourced materials selected to withstand the conditions of the coastal environment. The surrounding outdoor area is planned for a future redevelopment into a landscaped pedestrian promenade centered around the historic port crane, further connecting the campus with the landscape of La Marina de Valencia.
image ©David Zarzoso
image ©David Zarzoso
image ©David Zarzoso
image ©David Zarzoso
image ©David Zarzoso
image ©David Zarzoso
image ©David Zarzoso
image ©David Zarzoso
image ©David Zarzoso
image ©David Zarzoso
project info:
name: Marina de Empresas
architect: ERRE arquitectura | @errearquitectura
location: Valencia, Spain
designboom has received this project from our DIY submissions feature, where we welcome our readers to submit their own work for publication. See more project submissions from our readers here.
edited by: Christina Vergopoulou | designboom
The post blue spiral staircase anchors ERRE’s harbor-side workspace in valencia appeared first on designboom | architecture & design magazine.