
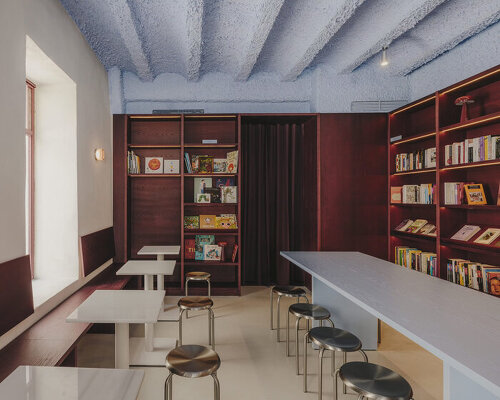
Chiquita by SahuquillodeArriba is a 59-sqm café, bookshop, and wine bar in Valencia’s El Botànic neighborhood, designed for product designer Gloria Izquierdo. The project combines coffee, books, and wine in a continuous interior that uses color, material contrasts, and custom furniture to connect the different functions.
A full-length ash wood bookcase stained deep burgundy runs along one side of the space, extending into the bathroom and serving as the interior’s main architectural feature. Opposite it, a continuous bench and small white marble tables introduce lighter surfaces, while the textured ceiling is finished in soft blue. Integrated shelf lighting, wall lights, and table lamps add a domestic quality to the space.
the burgundy storefront introduces Chiquita to Valencia’s El Botànic neighbourhood | all images ©Oleh Kardash Horlay
Chiquita brings reading, coffee, and wine into a shared interior
The renovation by Studio SahuquillodeArriba preserves the existing building’s character by restoring the original walls with a thin, breathable coating that addresses damp while retaining their texture and imperfections. At the back, a large communal table accommodates book clubs, meetings, and other activities, supporting Chiquita’s role as a space for cultural exchange.
Through its compact layout, custom furniture, and restrained palette of burgundy wood, white marble, and blue surfaces, Chiquita brings the functions of a café, bookshop, and wine bar together in a shared interior.
the main interior brings together the café, bookshop and communal seating within a compact space the burgundy shelving contrasts with the textured blue ceiling, creating the project’s distinctive material palettethe custom ash wood bookcase runs along the length of the space, integrating the book collection into the architecture
custom shelving combines books, objects and integrated warm lighting to create an intimate, domestic atmosphere the textured blue ceiling preserves and highlights the existing architectural character of the interior the wine bar and coffee counter are integrated into the continuous wooden shelving systema long communal table provides a flexible setting for reading, meetings and cultural activities
a small table lamp and wall light create a warm lighting detail within the neutral interior the bathroom continues the project’s burgundy palette through the walls, basin and built-in elements the seating area combines built-in wooden benches, white tables and stainless-steel stools the storefront window connects the interior with the street while bringing the café’s atmosphere into the neighbourhood
project info:
name: Chiquita
architect: SahuquillodeArriba | @SahuquillodeArriba
location: Valencia, Spain
photographer: Oleh Kardash Horlay | @olehkardash
designboom has received this project from our DIY submissions feature, where we welcome our readers to submit their own work for publication. See more project submissions from our readers here.
edited by: Christina Vergopoulou | designboom
The post burgundy wood and blue ceilings shape café, bookshop, and wine bar in valencia appeared first on designboom | architecture & design magazine.