
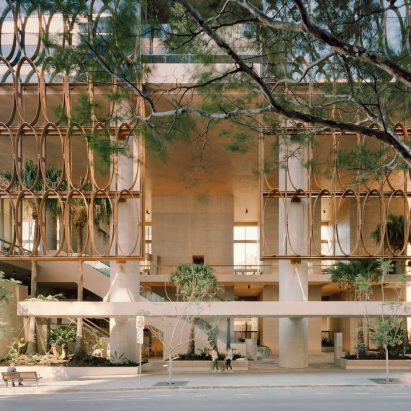
A shading system comprised of copper-coloured ovals was added to the 205 North Quay tower in Brisbane, Australia, to combat the harsh subtropical sun.
Created by Australian studios Hassell and Richards & Spence, as well as American studio REX, the 30-storey office tower was informed by traditional Queenslander homes and designed to respond to local climate conditions.
A breathable facade was created for the 205 North Quay office tower in Brisbane. Photo is by David ChatfieldThe studios added shades to its facade to reduce the harsh sunlight and the heat, while plants, verandahs, terraces and outdoor spaces aim to create workplace wellbeing.
Located along the north bank of Brisbane River, the building core was positioned on its north side to free up the space close to the river, creating views of the river and of a cultural district located on its south bank.
Copper-coloured ovals were used as a shading system. Photo is by David ChatfieldCopper-coloured ellipse-shaped shades, which the studios say use less material than a traditional shading system, were added to the two longer facade elevations on the east and west sides of the tower.
The sunshades reduce the sun's impact while still providing natural light and clear views. According to the studios, the breathable facade also enables natural ventilation and reduces the building's overall energy use.
The Brisbane tower has a dedicated wellness floor. Photo is by David Chatfield"205 North Quay asserts its commercial value not by wilful form, but by shrink-wrapping a slender, highly efficient structure in an equally efficient, state-of-the-art enclosure tailored to Brisbane's subtropical climate," said Joshua Ramus, founding principal from REX.
"Both its core and shell are designed to intensify the building's simplicity, office diversity, and ultra-transparency: the extraordinary sense of floating above the Brisbane River," he continued.
Read: World's tallest timber tower tops out in SydneyEach floor features a landscaped outdoor terrace on the east facade, creating an open gap at the centre of the otherwise sunshade-covered exterior.
205 North Quay also has a shaded open-air plaza at its street level that is accessible to both office workers in the building and the general public.
Rooftop terrace offers views of Brisbane RiverThe building also has an outdoor rooftop terrace, as well as a dedicated wellness floor with a 25-metre lap pool and a gym.
"Our goal was to design a building that works with Brisbane's subtropical climate," Hassell principal Liam Short said. "By using shading, natural ventilation, and layered outdoor spaces, we've reduced energy demand while creating a healthier, more comfortable workplace."
An open-air plaza on the ground floor is accessible to both staff and the publicElsewhere in Australia, the world's tallest timber tower has topped out in Sydney, while Billard Leece Partnership has designed a children's hospital in Sydney with folded metal facade.
The photography is by Cieran Murphy unless stated otherwise.
The post Copper-coloured ellipses wrap office tower in Brisbane appeared first on Dezeen.