
An old barn, a pontoon boat, and a dismantled exhibition might seem like unlikely starting points for an architectural brief. For THISS Studio, they offer materials with which to begin designing. Founded by architects Tamsin Hanke and Sash Scott, the London practice works across cultural spaces, fashion, retail, and public installations, developing projects around the people and resources available to make them. Hanke’s research into low-impact design meets Scott’s interest in material experimentation and structural invention, an approach informed in part by his experience designing and flying high-performance kites. In an exclusive interview with designboom, Hanke explains how working with reclaimed components changes the architect’s role, the construction process, and the expectations attached to a finished space.
‘Primarily, reuse changes the order in which we design,’ Hanke tells designboom. A project can no longer be fully resolved on paper before its materials have been found. Instead, the studio establishes its intentions, gathers available stock, and revisits the design as that stock arrives, continuing to make adjustments during construction. Suppliers, craftspeople, and the dimensions and condition of individual components all influence the outcome. ‘With reuse, necessity means we can no longer be the sole authors of the outcome,’ he explains. This requires a strong concept and details capable of accommodating differences between materials. As Hanke puts it, ‘The work becomes a conversation rather than a monologue.’
Tamsin Hanke and Sash Scott, founders of THISS Studio | image by Jasper Fry
SALVAGED TIMBER AND AN UPTURNED BOAT SHAPE NEW SPACES
That willingness to let existing objects redirect a project is visible in Barn Again, developed with architect Tom Svilans for the 2025 Copenhagen Architecture Biennial. Beams recovered from disused Norwegian barns are stacked into a tapering pavilion, retaining weathered surfaces and traces of previous connections. Designed for disassembly and further use, the structure gives those irregularities a place in its architectural expression. At Kiko Kostadinov’s London flagship, a pontoon boat installation by artist Ryan Trecartin provides a very different starting point: inverted railings become a ceiling-mounted support system for the shop’s shelving. ‘Often the material will suggest a move we would never have drawn from scratch,’ Hanke says. Both projects make that possibility tangible, finding a new spatial role for something with an established identity.
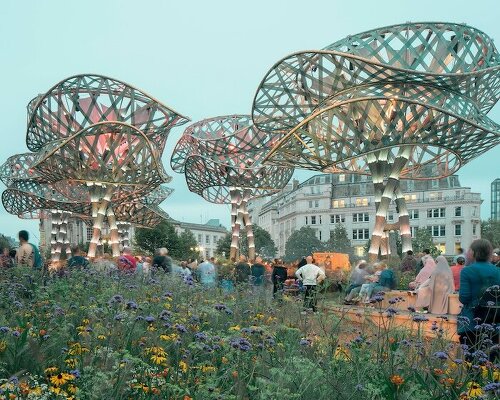
The same attention to available resources extends to Pergola, a public outdoor theater in Cairo developed with CLUSTER and Orient Productions. Its red structure incorporates materials from local reuse initiatives, including textiles made from recovered river plastic by VeryNile and recycled-plastic bricks from Rebloxx. Elsewhere, the studio’s work on PoliNations demonstrates how a temporary installation can continue beyond its original setting. First presented in Birmingham in 2022, its monumental tree structures returned at Glastonbury’s Shangri-La in 2025. These projects approach material life at different scales, from individual components to substantial structures that can be used again. ‘Reuse should never dilute the conceptual ambition of a project,’ Hanke argues. ‘We are happily now in a position in the industry where reuse is not even enough to drive the design, it is just part of the process.’
monumental tree structures frame a temporary garden in Birmingham
EXHIBITION DESIGN STARTS WITH WHAT HAPPENS AFTERWARDS
For THISS Studio, exhibition design brings these questions into particularly sharp focus. A display may occupy a gallery briefly, yet its construction can determine whether its materials remain useful long after visitors leave. ‘Exhibition design is never neutral,’ Hanke says. ‘It participates in the conversation the exhibition is having with the work, and that conversation is ideological, even political.’ Discussing work with the V&A, he describes an all-timber assembly without metal fixings, conceived to preserve the components for subsequent use. The design considers how pieces will come apart and what condition they will be in when they do. ‘As we see it, an exhibition should be an interruption in a material’s life not the end of it.’
Working with the Design Museum has prompted another shift in method: taking stock before drawing. The studio catalogued and assessed existing exhibition infrastructure, then tracked design decisions against that inventory, scrutinizing each proposed addition. ‘We worked more like archaeologists or archivists than conventional architects,’ Hanke explains. Here, the challenge becomes how to alter the experience of a space through careful adjustments to what is already available. ‘The creative challenge is restraint: making something feel new while touching as little as possible.’ The approach gives the less visible work of sorting, documenting, and evaluating materials a direct influence on the architecture visitors eventually encounter.
repurposed boat railings support shelving inside Kiko Kostadinov’s store
MAKING REUSE WORK MEANS CHANGING THE COMMISSION
Turning this approach into routine practice requires institutions to reconsider how they commission and fund design. Hanke identifies a tension between the certainty clients expect at the outset and the adjustments that reclaimed materials can demand later. Design programs need to accommodate those revisions, while funding must arrive early enough to secure stock before rapid exhibition construction schedules take over. He points to organizations such as Yes Make, which can source and hold materials while a design develops. ‘Money and materials need to move earlier,’ he says. A willingness to reuse therefore has practical consequences for budgets, procurement, and decision-making, well before the first component reaches the gallery.
Long-term galleries introduce further pressures, particularly around maintenance and durability. Hanke argues that these requirements need not exclude previously used materials, citing the studio’s research into the recovery of hardwoods and cross-laminated timber after extended service. What matters is designing both the assembly and its eventual separation with sufficient care. ‘Dismantling should be designed, not improvised. The materials should leave as a resource not as waste.’ For THISS Studio, the architect’s responsibility consequently extends beyond the appearance and performance of an installation during its public life. It includes organizing the collaboration that produces it and anticipating what its parts might become once the exhibition is over.
Pergola creates a shared outdoor stage in Cairo
locally sourced recycled materials contribute to the theater’s construction Barn Again: weathered timber retains traces of its previous life salvaged barn beams form a pavilion designed for disassemblyan upturned boat installation finds a new role in Kiko Kostadinov’s London flagship
project info:
studio: THISS Studio | @thiss.studio
location: London, United Kingdom
This article is part of designboom’s POSTHUMAN UTOPIAS chapter, exploring what happens when humans are no longer the measure of all things. These stories rethink our relationship with the planet through interspecies architecture, living materials, regenerative landscapes and emerging technologies – learn more here! The chapter is presented in partnership with INDX|GLOBAL – a global cultural platform placing Indian architecture, design, and creative intelligence in conversation with the world.
Each designboom editorial series explores one theme in depth through projects, interviews, features and news across architecture, design, art and technology. Discover more chapters here, and get in touch if you’d like to submit a story through our submissions portal or contact form.
The post ‘dismantling should be designed, not improvised’: THISS studio on radical reuse in architecture appeared first on designboom | architecture & design magazine.