
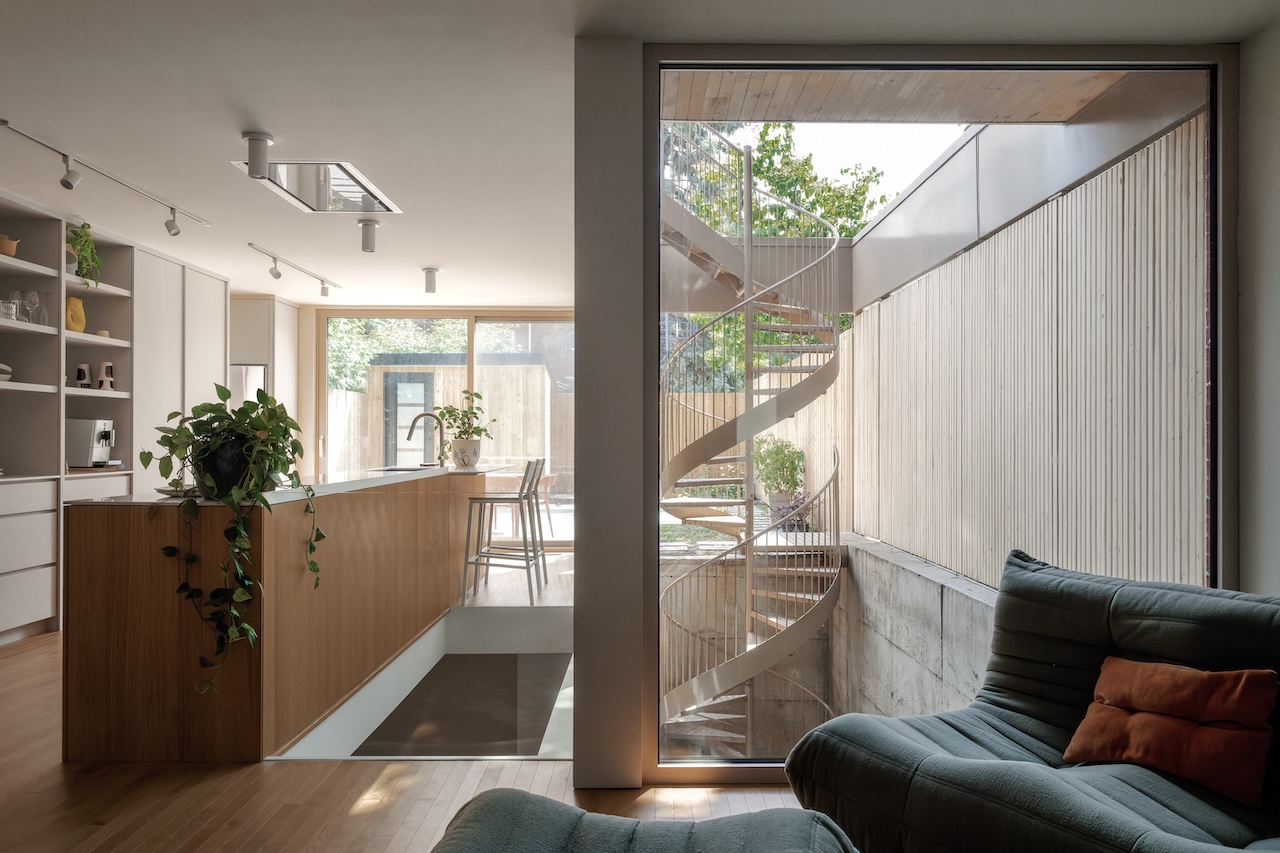
Evey sits in Montreal’s dense residential Hochelaga-Maisonneuve neighborhood, on a lot adjacent to a green alley where, as Appareil Architecture describes it, “everyday activities intersect with the more discreet presence of the city.” Appareil Architecture approached the property as a renovation and extension of one of the existing buildings lining the street.
Photography by Félix Michaud
The Montreal triplex is a recognizable housing type: three units stacked behind a shared facade, built close against neighboring buildings on a narrow city lot, with a shared party wall that any renovation must work around.
Photography by Félix Michaud
Appareil Architecture’s approach did not “aim to rethink the typology of a Montreal triplex, but rather to subtly reorient the living conditions it offers,” explains associate architect Marc-Olivier Champagne-Thomas. The scope of work included an extension and a renovation, yet the building’s outward identity as a triplex stayed in place—the real change happened inside.
Photography by Félix Michaud
Champagne-Thomas ties that restraint to the site itself. The project, he says, “revolves around negotiating a balance between the intimacy of the house and the implicit openness to the immediate urban context.” Rather than resolving that duality, the renovation keeps it active, a tension he calls the project’s guiding thread. The alley bordering the house is where that balance gets tested daily, a strip of the block where residents’ routines and the wider city both pass through.
Photography by Félix Michaud
The spatial organization inside Evey, says interior designer Esther Leduc, “is based on a continuous line that runs along the party wall,” an axis that “structures the entire project and ensures its coherence.” She describes it as a silent device, along which “circulation, visual openings, and moments of openness are aligned.” A staircase to the basement, a run of interior windows, and a framed sightline between the front and back of the house all belong to that same line. It’s a house built to be traversed, Leduc says, rather than compartmentalized.
Photography by Félix Michaud