
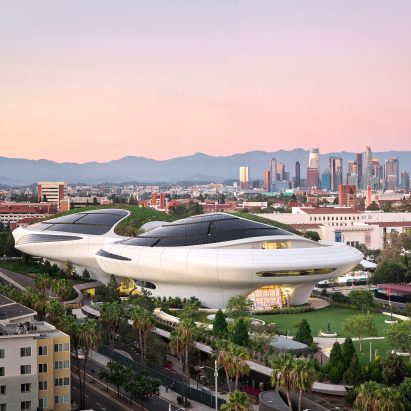
Architecture studios MAD and Stantec have placed more than 1,200 curved panels on the "dream-like" Lucas Museum of Narrative Art in Los Angeles, which is set to open later this month.
Set in a 13-acre site near Los Angeles' Exposition Park, the Lucas Museum of Narrative Art is a five-storey structure dedicated to storytelling and founded by Star Wars creator George Lucas and businesswoman Mellody Hobson.
MAD has completed the Lucas Museum of Narrative Arts in Los Angeles. Photo by Iwan BaanThe museum has an elongated form that narrows in the middle with 1,271 white, fibre-glass-reinforced polymer panels covering its facade to give it a smooth, almost spaceship-like appearance. The panels measure 8 by 32 feet (2.4 by 9.7 metres) on average.
According to MAD founder Ma Yansong, the structure was "designed with emotional architecture space, so that it is fluid in every part".
The structure is covered in more than 1200 polymer panels. Photo by Iwan BaanThe edges of the structure cantilever beyond its supports, furthering the space ship analogy.
Arches, formed at select places along the facade where the panelling tapers, are filled with glass.
It has a massive plaza in the middle of the structure. Photo by Hufton+CrowMAD said that the form and cantilevers work together to make the structure appear to be floating.
"The biomorphic form of the building is designed to cantilever far beyond the support of where the building touches the ground to give he impression that the building is floating over the park," said the studio.
Yet, Yansong said that the studio was also meant to merge "like a natural feature of the landscape" and be inviting for guests.
An oculus sits above the plaza and divides upper gallery floors. Photo by Hufton+CrowThough the structure does feel extraterrestrial and gigantic compared to the surroundings, the landscaping, carried out by California practice Studio-MLA, does help weave it into the adjacent park. This is further aided by greenery on the sections of the roof not covered by photovoltaic panels.
"The museum's reflective approach encourages a fluid transition between indoor and outdoor realms, reflecting humans' innate tendency to seek connections with nature," said MAD.
"The museum's biomorphic, dream-like form features fluid and soft shapes creating a distinctive and recognizable landmark and offering an immersive experience that explores the relationship between nature, society, and the urban environment."
Futurist elevators with glass tubes bring visitors up from the lobby. Photo by Hufton+CrowIn the centre of the structure is the semi-enclosed plaza. The space is covered by a structure, which was made from 185-foot-long steel beams, that supports a massive oculus.
From the plaza, visitors enter the vast lobbies on either side. One features wooden cladding, while the other is clad in more curving white panels. The latter has three cylindrical glass elevators to bring visitors up into the body of the structure, which sit in front of a pair of 299-seat theatres.
The lower floors feature a library with curved wooden banisters. Photo by Hufton+CrowThe lower two floors contain a horseshoe-shaped library that looks out into the landscape as well as classrooms, a shop and cafe.
On the fourth floor are the bulk of the gallery spaces. These extend through the middle of the structure, where visitors can look down through the oculus.
A pair of theatres are on the ground floor. Photo by Hufton+CrowOn the fifth floor, there are more gallery spaces as well as a Rockwell Group-designed restaurant, called Skywalker Grill, with fluted wood detailing mixing with the white panelling.
Compared with the white expanses of the exterior and lobbies, some of the galleries themselves, designed by WHY Architecture, are quite traditional. Though at some points, the curved panelling system is brought in again, especially in the Stars Wars sections.
The curved faces of the exterior are mirrored inside. Photo by Hufton+CrowA mix of art from recreations of ancient cave paintings to Renaissance works and Star Wars props are arranged in white-walled spaces with wooden mosaic parquet floors.
"The Lucas Museum of Narrative Art was created to honor humanity's stories and the artists who illustrate them," said Lucas.
It features a wide variety of narrative-focused art. Photo by Paul Salveson"The artists in this collection didn't just create images, they connected our modern imaginations with our ancient emotions—with common beliefs creating community," he continued.
"Their work spans genres, media, and time."
Rockwell Group designed the Skywalker Lounge restaurant. Photo by Iwan BaanAt some places in the gallery, the raw concrete is exposed on the ceiling, gridded by white-metal beams for track lighting and overhead modular wall support.
On a more practical note, the architecture studio emphasised the seismic durability of the structure. It has 281 seismic base isolators as well as a "moat" that surrounds the ground floor and allows the ground around the building to move with the motion of an earthquake.
Read: MAD scatters boulder-like galleries across green-roofed museum in ShenzhenThe grounds themselves are heavily designed and also feature artworks.
Studio-MLA said it also wanted the grounds to play into the storytelling theme that carries through the whole of the museum.
Visitors can look down from the oculus. Photo by Hufton+Crow"We thought of the visitor as a traveler, drawing on California's dramatic terrain – foothills, valleys, mesas, canyons, meadows—to create a journey in which topography, planting, and light shift the way setting shifts a story," said the studio.
"Sculpted over the underground parking structure, the topography negotiates changes in elevation while creating varied microhabitats; paths climb, descend, and cross bridges, with no single route through the gardens."
Studio-MLA designed varied topography to connect the building to the city. Photo by Hufton+CrowThe structure broke ground in 2018 and will open to the public on 22 September.
MAD is known for its monumental structures and was named one of Dezeen's 2025 Designers of the Year. Also in California, the studio completed a condo building in Beverly Hills with what was America's "largest living wall" at the time.
Project credits:
Design architect: MAD
Architect of record: Stantec
Landscape design architect: Studio-MLA
Construction manager: Diversified Project Development
General contractor: Hathaway Dinwiddie
Structural engineer: LERA
MEP, fire life safety: Alfa Tech
Exhibitions: WHY Architecture, Empty, Glasbau Hahn,
Restaurant: Rockwell Group, Build Group
Retail: Drinkall Dean
The post MAD's spaceship-like Lucas Museum revealed ahead of opening appeared first on Dezeen.