
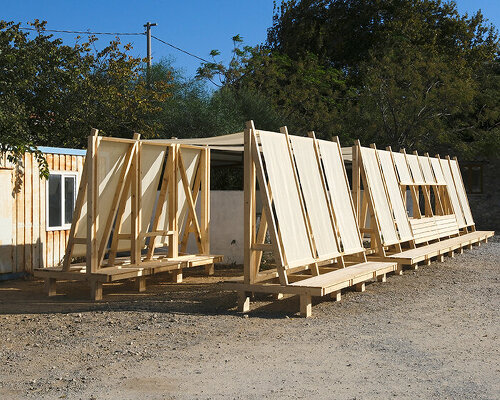
Designed and built as part of the Datça Summer Workshop 2026, a collaborative initiative between İstanbul Bilgi University, Muğla Sıtkı Koçman University, and Wentworth Institute of Technology, guided by design-build tutors including Sebastián Erazo and Stefano Pugliese, the Karaköy Timber Extension is a 55-sqm civic intervention in southwestern Turkey. Positioned along the perimeter of the village’s active celebration grounds, the timber pavilion provides shade, work surfaces, storage, and communal seating to support the collective labor and food preparation underlying village weddings, seasonal markets, and civic gatherings.
all images ©Erazo Pugliese
VERNACULAR ÇARDAK TYPOLOGY INFORMS REPEATED TIMBER FRAMES
The lightweight timber assembly, conceived by architectural practice Erazo Pugliese, adapts the structural logic of the çardak, a vernacular seasonal agricultural shelter native to the Datça Peninsula. Constructed without permanent concrete foundations, the timber frame sits directly on the terrain as an integrated piece of large-scale outdoor furniture. A series of repeated frames structures the frontage, integrating wooden boards to form preparation counters, display shelves, and a continuous bench facing the central clearing. Referencing traditional Turkish bazaar canopies, tensioned fabric panels provide overhead shading without rigid enclosure. Addressing winter wind conditions, the textiles are fully removable, secured by timber battens inserted into sewn end pockets and fastened to the frame with elastic cords and hooks.
the project was realized through a collaboration between three universities and design-build tutors the pavilion serves as an infrastructure hub for collective food preparation and village gatherings the construction adapts the principles of the çardak, a vernacular agricultural shade structurea modular structural rhythm is created through a series of repeating timber portal frames
overhead shading is provided by tensioned fabric canopies inspired by traditional Turkish street bazaars the fabric panels filter direct sunlight while maintaining open visual cross-ventilation the open layout accommodates diverse civic activities, from food prep to vehicle staging the 55-sqm timber structure borders the community wedding ground in Karaköy, Turkeythe intervention provides a permanent spatial framework adaptable to seasonal village life
project info:
name: Karaköy Timber Extension
architect: Erazo Pugliese | @erazo_pugliese
workshop: Datça Summer Workshop
collaborators: İstanbul Bilgi University, Muğla Sıtkı Koçman University, Wentworth Institute of Technology
location: Karaköy, Istanbul, Turkey
designboom has received this project from our DIY submissions feature, where we welcome our readers to submit their own work for publication. See more project submissions from our readers here.
edited by: Christina Vergopoulou | designboom
The post modular timber framing and textile canopies compose open-air civic pavilion in turkey appeared first on designboom | architecture & design magazine.