
Architecture studio Roomoor has completed Monastic Field, a concrete home within a temple precinct in Baleshwar that recalls the rock-cut monk's dwellings of the Deccan Plateau.
Set within the site of a Jain temple, the homes was designed for the family that originally donated the land for the temple in 2005.
Monastic Field is a concrete home informed by monk dwellings in the Deccan PlateauAs the temple site receives hundreds of visitors a day, Roomoor designed the home as a low-slung cluster of concrete volumes, largely enclosed from the outside but illuminated internally by skylights and carefully-placed openings.
"The core idea was to create a spiritual and reflective environment within the order of a house as a cluster, resisting the idea of one large object in favour of many small-scaled experiences," senior partner Mahendra Gusain and design partner Dhruv Gusain told Dezeen.
Roomoor designed the home as a cluster of rectangular volumes"The challenge was to create an appropriately scaled public edge while allowing the temple to remain the primary structure," they continued.
"This proximity helped us rethink the house as something that responds to the context not only physically, but also in its spirit."
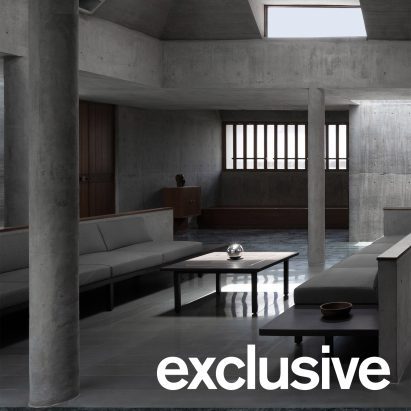
The centre of the home was topped with a pyramidal roofThe cluster-like arrangement of concrete volumes surrounds a hall topped by a pyramidal concrete roof at the heart of the home, punctured by a skylight at its apex and clerestory windows on its four sides.
Seating is positioned beneath this pyramidal roof and framed by slender concrete columns. This central open space flows into the surrounding dining area, library and an outdoor verandah.
Read: Mango trees shade "restrained and calming" home in India by InLe architectsThe rest of the home is organised within rectilinear blocks around this central space, including the kitchen, study, bathrooms and three bedrooms.
"The structure moves from stillness to movement. It follows a pinwheel organisation around a central pyramidal space, with the plan extending in the cardinal directions while the centre remains connected to the sky," Mahendra and Dhruv told Dezeen.
Seating was placed underneath the skylight and clerestory windowsConcrete was chosen in response to what the studio describe as the "permanence" of the neighbouring temple's white stone structure, as well as the "monolithic" qualities of the Deccan's rock-cut shrines and dwellings.
Externally, the concrete is complemented by red sandstone used for garden walls and patios, while the minimal interiors feature dark wood carpentry and stone floors.
Concrete surfaces give the home a monolothic appearance"The house draws from the archetype of rock-cut viharas (monastic dwellings), leading us toward a monolithic language of exposed, form-finished concrete," said Mahendra and Dhruv.
"Ultimately, we wanted the material to recede and allow light to become the primary material," they added.
Elsewhere in India, the rocky character of the Deccan Plateau also informed a home near Hyderabad by Iki Builds, which was built using a palette of rammed earth, local stone and terracotta tiles.
The photography is by Jainee Gusain.
The post "Monolithic" concrete house informed by rock-cut monastic homes appeared first on Dezeen.