
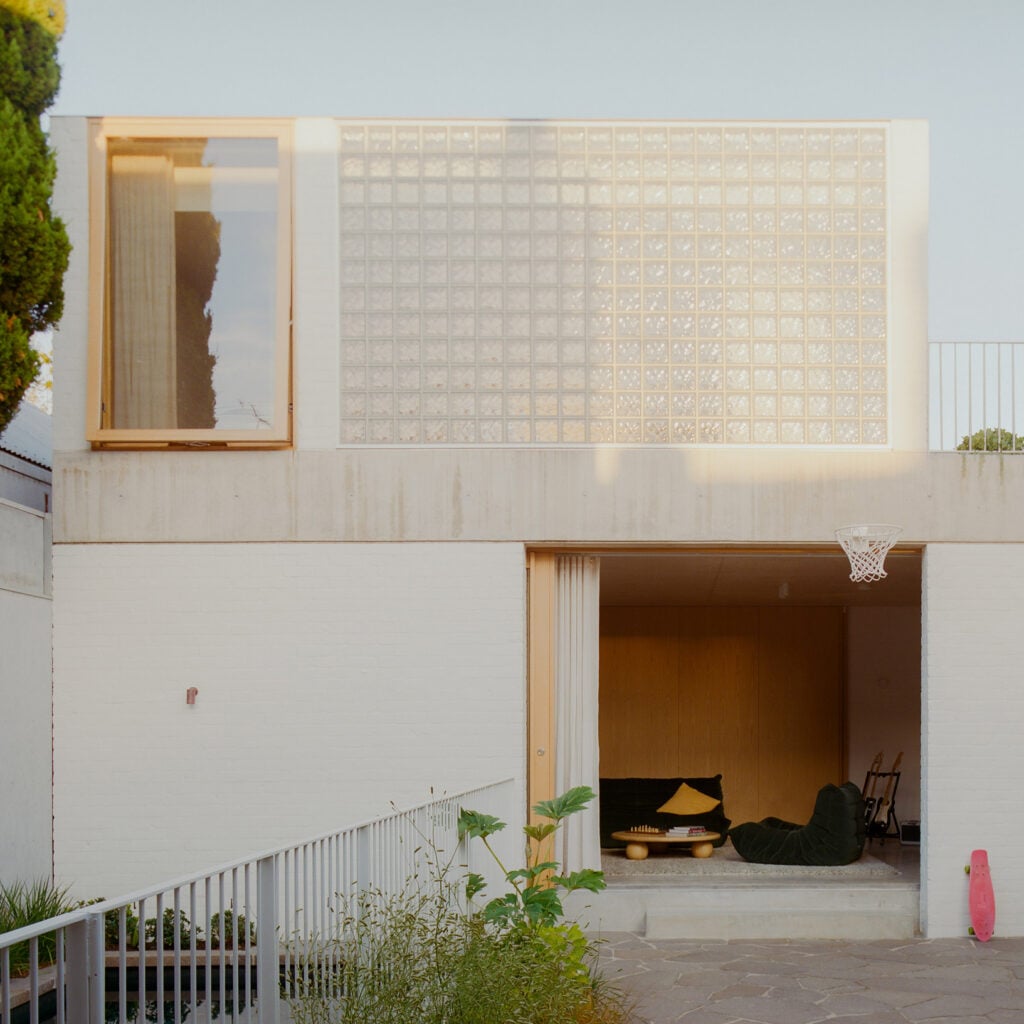
In the garden of a Melbourne family home, a facade of glass blocks set within recycled white brick and a concrete band beam tops this two-storey studio by Australian architecture practice Olaver.
Olaver designed Laneway Studio to appear as a "beautiful object" reflecting light into the garden in the day and glowing like a lantern at night. The multi-purpose building was designed in response to the growing needs of the family of five, offering a practical alternative to renovating the existing home.
It houses a study-cum-guest-room with an en-suite and terrace on the first floor and an open-plan living area below, fitted with concealed laundry facilities and a bar.
Drawings and exterior photos
Previous NextDrawings and exterior photos
Close- Ground floor plan
- First floor plan
The new studio block was constructed behind the main house and its newly configured garden, designed by landscape architect Penny Starr to include a pool and areas of planted foliage.
Large glass-panelled sliding doors leading into the garden from both the house and studio create a seamless flow between the interior and exterior living spaces.
Another sliding door on the opposing wall of the studio, made from oak with a steel-clad exterior, connects the studio's living space with the titular laneway behind the property.
"With large sliding doors on opposing walls, the ground floor can open right through, so it works as an extension of the garden and pool terrace to the laneway rather than a closed room", Olaver director Emlyn Olaver told Dezeen.
"Open, the space feels far bigger than its footprint, and the family can spread across the house, the pool and the studio as one connected space when entertaining", she continued.
Inside, the ground floor was designed to be minimal and open-plan to ensure its multi-functionality. It features neutral terrazzo flooring throughout. Oak cabinetry conceals storage, laundry facilities and a TV nook and frames a central bar area with a stainless-steel sink and surround.
"We wanted the studio to be calm, with joinery doing the heavy lifting so each space can change roles without feeling cluttered", Olaver explained.
"Every space had to do more than one job; a laundry, a living room or a bar depending on the day. That flexibility also gives the building a longer life, because the family's needs will keep changing as the kids grow up, move out and come back."
Interior photos
Previous NextInterior photos
CloseOn the first floor's east-facing wall, overlooking the garden, a facade of glass blocks was installed above a concrete band beam to bypass planning restrictions on the use of conventional windows.
The glass-block facade brings in soft morning light while offering privacy to the first-floor interior and, viewed from the garden and house, transforms the studio into a "glowing lantern" at night, Olaver said.
The first-floor interiors were also designed to be multi-functional, comprising a combined study and guest bedroom with an en-suite and small roof terrace. Red wraparound tiling in the bathroom is echoed by red panelling in the nook of the foldable bed, itself concealed behind more oak joinery when not in use.
"The new studio's interiors echo the existing home's rich but calm textures," Olaver said. "Natural materials and tactile elements exist in both spaces, but the studio is slightly more playful in its approach."
The project tasked Olaver with extending the home of a family rapidly outgrowing their existing space.
"In Melbourne, the usual answer is yet another extension that eats into the backyard," she said. "Laneway Studio goes the other way, keeping the garden at the centre of the site and showing how a well-designed studio can add flexibility and density to an existing lot."
More studio developments recently featured on Dezeen include a Camber Sands studio made using waste materials and a green-tiled studio in a London garden.
The post Olaver unveils multi-purpose Laneway Studio with "lantern-like" glass-block facade appeared first on Dezeen.