
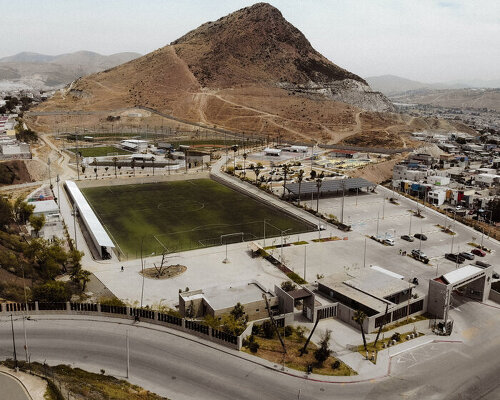
Centro Deportivo Abejas by Border Arquitectos is a 60,000-sqm public sports complex in Tijuana, Baja California, designed for a rapidly growing neighborhood with limited access to recreational facilities. The project brings sports, recreation, and community activities together through a continuous public landscape.
Instead of organizing the complex as a series of separate buildings and sports fields, the design uses open space as its main organizing element. Soccer fields, basketball courts, running tracks, training areas, and support facilities are connected by pedestrian paths, plazas, and shared gathering spaces.
a new public landscape emerges from the urban fabric of Tijuana | all images ©Border Arquitectos
Paths, plazas, and edges create an everyday public environment
The design team treats spaces between the sports facilities as active parts of the complex, creating areas for movement, informal gathering, observation, and interaction. Landscape, circulation, sports infrastructure, and architectural elements are conceived as parts of one urban framework, allowing the site to accommodate both organized sporting events and everyday public use.
A restrained palette of concrete and durable hardscape surfaces defines circulation and gathering areas, while sports surfaces and landscape elements distinguish different zones across the site. The architectural components remain integrated with the landscape, reinforcing the continuity of the public space.
shaded porticos extend the public realm beyond the limits of the built program
By combining sports facilities with open space and pedestrian connections, Centro Deportivo Abejas extends the role of public sports infrastructure into a broader civic setting, creating a place for movement, recreation, gathering, and everyday use within Tijuana’s expanding urban fabric.
the project transforms an overlooked urban void into collective infrastructure rather than separating activities, the landscape brings them into a shared field space for movement becomes space for gathering, observing, and resting Centro Deportivo Abejas proposes public space as an essential part of Tijuana’s urban futurethe threshold between architecture and landscape becomes a place for encounter
a continuous landscape connects sport, movement, and social life a civic infrastructure shaped not only by buildings, but by the spaces between them different generations share the same landscape through sport and recreation in Tijuana, open space becomes the architecture of everyday life
project info:
name: Centro Deportivo y Recreativo Abejas
architect: Border Arquitectos | @border_arquitectos
location: Tijuana, Baja California, Mexico
designboom has received this project from our DIY submissions feature, where we welcome our readers to submit their own work for publication. See more project submissions from our readers here.
edited by: Christina Vergopoulou | designboom
The post open fields and concrete paths create shared sports landscape in tijuana appeared first on designboom | architecture & design magazine.