
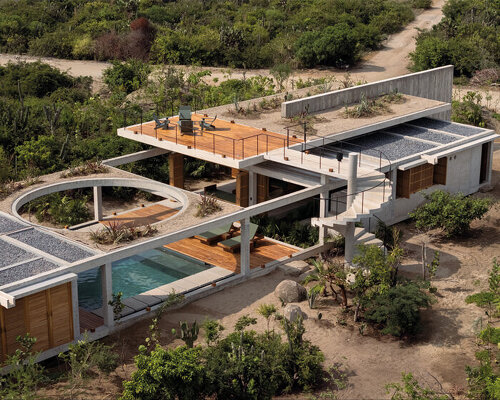
Located in Puerto Escondido, Oaxaca, Casa Cieno by TAC Taller Alberto Calleja is organized around enclosed courtyards, framed views, and a central pool. Instead of facing directly toward the sea, the house turns inward, using vegetation and controlled openings to establish a relationship with its surroundings.
The house occupies a 1,500 sqm plot in the El Vigía sector. Its main volume is rotated diagonally in relation to the property boundaries, creating green patios along its perimeter that act as a vegetated buffer between the residence and neighboring properties. The resulting rectangular volume is organized around a central courtyard, with the pool serving as the main spatial and visual anchor.
all images by Cesar Belio
Concrete, wood, and water connect Casa Cieno to the landscape
The design team at TAC Taller Alberto Calleja organizes the program around the central water element, separating the social and private areas. Paths that cross the pool lead to the two bedrooms, while the courtyard connects the different spaces and creates a transition between them. A circular opening in the roof slab frames the sky above the pool, bringing natural light into the interior and making the passage of time visible throughout the day.
The material palette combines exposed concrete and wood, selected in response to the climatic conditions of the Oaxacan coast and intended to age with the site. Above, a green roof extends the living space while restoring part of the vegetation occupied by the building. The rooftop also opens views toward the sea and the Oaxacan mountains, while contributing to the house’s natural climate control.
the house is organized around enclosed courtyards and a central pool
Casa Cieno is located in Puerto Escondido on the coast of Oaxaca
vegetation creates a buffer between the house and its surroundings
a green roof extends the living space above the house
the pool serves as the main spatial and visual anchor of the house
the rectangular volume frames a central courtyard around the pool
exposed concrete and wood form the house’s material palette
the courtyard connects the different spaces across the house
green patios surround the house and filter views of neighboring properties
Casa Cieno turns inward instead of facing directly toward the sea
the circular roof opening frames the sky above the pool
project info:
name: Casa Cieno
architect: TAC Taller Alberto Calleja | @taller_alberto_calleja
location: Puerto Escondido, Oaxaca, Mexico
photographer: César Belio | @cesarbelio
designboom has received this project from our DIY submissions feature, where we welcome our readers to submit their own work for publication. See more project submissions from our readers here.
edited by: Christina Vergopoulou | designboom
The post planted roof connects concrete casa cieno by TAC to oaxacan coast appeared first on designboom | architecture & design magazine.