
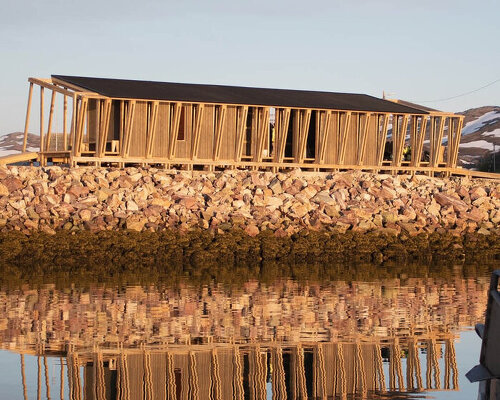
Located nearly 500 kilometers above the Arctic Circle in Båtsfjord, Norway, Skroget is a coastal sauna and community pavilion conceived by Rare Collectiv, a group of fifteen international architecture students from the Norwegian University of Science and Technology (NTNU) under the Design in Context course. Commissioned by the local municipality to establish an accessible public harbor hub, the project was designed in two days and constructed in ten days, translating reclaimed materials and site-specific environmental conditions into a functional community infrastructure.
Skroget stretches nearly 40 metres along the shoreline | all images ©Rare Collectiv
RECLAIMED LUMBER FORMS THE SKELETON AND INTEGRATED FURNITURE
Extending nearly 40 meters along the shoreline, the pavilion’s structural system references the skeletal frame of a ship’s hull. The volume is organized around nineteen identical timber portal frames that establish a clear programmatic and climatic orientation: sloping downward toward the water to frame sea views, while opening toward the south to create wind-sheltered outdoor seating that maximizes solar gain. The structural grid organizes a linear progression of amenities, linking an open-air fire pit, communal seating areas, changing facilities, and showers to a central sauna. The entire structure by Rare Collectiv design group, along with its integrated benches and tables, is fabricated from reused 3×7-inch municipal timber, employing uniform member dimensions and angled joinery to maintain structural continuity across the harsh coastal terrain.
the sauna becomes part of Båtsfjord’s harbor and the landscape the pavilion sits along the Arctic shoreline, opening toward the surrounding landscape sloping timber frames define the building’s profile and guide visitors into the space the rhythm of the timber frames creates a distinctive silhouette against the skynineteen identical timber portal frames define the primary structural skeleton
a sequence of timber frames filters light along the walkway, connecting the different spaces an open fire pit anchors the communal spaces, offering a place to gather along the waterfront the reclaimed timber is also used for the furniture, creating a shared architectural expressionSkroget pavilion’s timber skeleton reflects upon water
the sauna creates a warm and intimate space at the heart of the building the changing rooms and showers provide a transition between the outdoor gathering spaces and the sauna
project info:
name: Skroget
designer: Rare Collectiv
location: Båtsfjord, Norway
designboom has received this project from our DIY submissions feature, where we welcome our readers to submit their own work for publication. See more project submissions from our readers here.
edited by: Christina Vergopoulou | designboom
The post reclaimed timber frames shape skroget coastal sauna and community hub in norway appeared first on designboom | architecture & design magazine.