
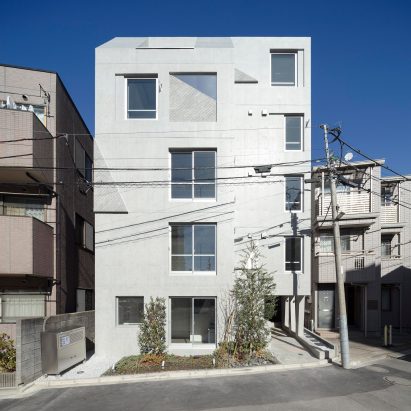
Trapezoidal motifs appear throughout this concrete condominium block in Tokyo, designed by Japanese studio Ryuichi Sasaki Architecture.
Named Shin Nakano Trapezoidal, the five-storey block of 11 residential units was designed for local developer Real Partners.
According to Ryuichi Sasaki Architecture, the angular, trapezoidal motifs that feature throughout the design were informed by the project's location on the Musashino Plateau, a large tableland in western Tokyo.
Ryuichi Sasaki Architecture has completed a concrete condominium block in Tokyo"The Musashino Plateau is one of those landscapes that people live on without ever seeing," said principal architect Ryuichi Sasaki told Dezeen.
"Our challenge was to take something as abstract as a position within a plateau and translate it into a motif that residents encounter every day," he continued.
"[It is] in the facade they walk past, in the shadows on the stairs, in the light that reaches their rooms."
Trapezoidal motifs feature throughout the designOn the block's eastern edge, a sheltered entrance area is framed by tall, trapezoidal concrete columns and features trapezoidal floor tiles.
A large sliding metal door leads into a lobby and stairwell, where an industrial-feeling steel staircase with grille treads allows daylight to filter through.
This lobby divides the block into three wings across which the apartments are separated, with a combination of single-storey and duplex units that extend into a basement and rooftop terrace.
The five-storey block contains 11 residential unitsEach apartment takes advantage of views over the street to the south and a park to the north, with large metal-framed windows that slide open for cross-ventilation.
The interiors are deliberately minimal and pared-back, with timber floors, exposed concrete ceilings, white-painted walls and large areas of built-in storage.
Read: Groupwork completes "world-first" high-rise held up by stone exoskeletonThe trapezoidal motif was carried through into openings in the interior walls and floors, staircase balustrades and even the floor plan of some rooms.
Externally, the block is finished in exposed concrete, with textured trapezoidal and triangular panels created by embossing the surface of the concrete after it was poured.
Their interiors have been kept minimal and pared-back"A residential building of this scale is experienced in fragments — an entrance, a stair, a window — so the motif had to work at every one of those moments," said Sasaki.
"We are proud to offer the residents of Nakano a building that connects them, quietly and daily, to the ground it stands on," he added.
Each apartment has large metal-framed windowsPrevious projects by Ryuichi Sasaki Architecture include a mixed-use development containing homes and a community performance space in Tokyo, which was housed within similarly angular concrete volumes.
Elsewhere in Tokyo, Kenta Hirayama recently created the steel-clad House in Kinuta and Kenta Sano & Associates combined a glass-fronted dance studio with a house.
The photography is by Takumi Ota Photography.
The post Ryuichi Sasaki Architecture uses trapezoid motifs for concrete housing in Tokyo appeared first on Dezeen.