
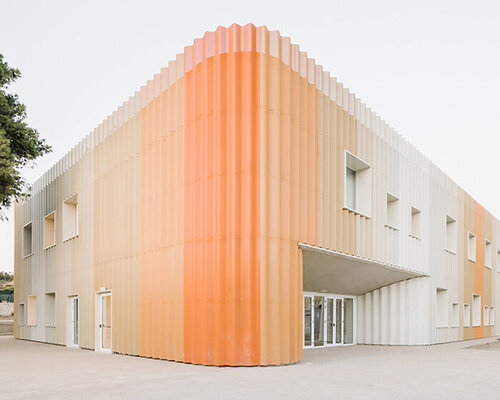
Designed by Leicho architettura, the new Via Caravaggio school in Sinnai, Sardinia, replaces an obsolete structure with a civic facility that redefines the relationship between public architecture, pedagogy, and urban identity. The building presents a dual spatial character: a compact, highly recognizable exterior volume contrasts with a permeable, porous interior layout.
The exterior building envelope is wrapped in micro-perforated corrugated aluminum panels that soften straight edges along curved margins. The textured metal skin shifts in response to daylight, establishing the school as a distinct visual landmark within the neighborhood. A deep, carved recessed entryway marks the transition from the public plaza into the building.
Via Caravaggio school in Sinnai, Sardinia, is designed by Italian firm Leicho architettura | all images ©Cèdric Dasesson
FLEXIBLE CLASSROOM GEOMETRIES CREATE POROUS LEARNING SPACE
Inside the building by Leicho architettura studio, the rigid geometry of the shell dissolves into a continuous learning landscape. At the center of the two-story structure is an agorà, a double-height, non-specialized communal hall equipped with stepped seating (koilon) that faces an adjacent music room (skené) separated by a movable wall. The space functions interchangeably as an auditorium, media library, or gathering area. Around this central atrium, flexible classrooms and laboratories vary in geometry, wall concavity, and window placement to prevent repetitive layouts. Broad circulation corridors, seating niches, and integrated green courtyards function as informal learning zones, transforming traditional hallways into usable public space.
micro-perforated corrugated aluminum panels wrap the entire outer envelope curved corner margins soften the building’s geometric silhouette against the streetscape the textured metal facade responds to natural light, shifting visual appearance throughout the daya double-height communal hall, termed the agorà, occupies the center of the two-story structure
built-in stepped seating (koilon) converts the central hall into a informal gathering space the central atrium functions interchangeably as an auditorium, media library, and event venueflexible classrooms and laboratories are arranged around the perimeter of the central atrium
varied room geometries, concave walls, and unique window placements eliminate repetitive layouts movable interior partition walls allow spaces to adapt to various teaching methods transparency across internal spaces creates visual connections between distinct functional areas
project info:
name: Nuova scuola di Via Caravaggio
architect: Leicho architettura | @leicho.architettura
location: Sinnai, Sardinia, Italy
photographer: Cèdric Dasesson | @cedricdasesson
designboom has received this project from our DIY submissions feature, where we welcome our readers to submit their own work for publication. See more project submissions from our readers here.
edited by: Christina Vergopoulou | designboom
The post sardinian school wraps in perforated aluminum facade to enclose flexible agorà appeared first on designboom | architecture & design magazine.