
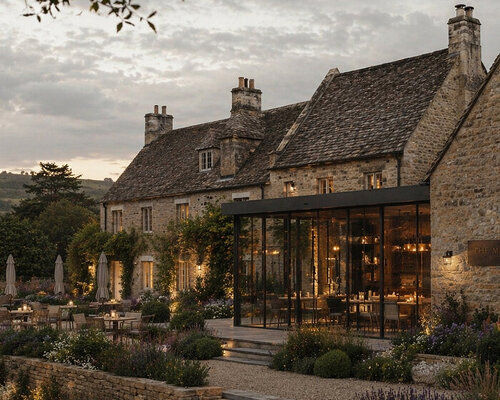
The Meadows, an exclusive hotel in the Cotswolds, UK, transforms an existing property into an intimate retreat, high-end restaurant, and small boutique hotel. The proposal by Pardini Hall Architecture is rooted in material sensitivity, with sustainability integral from the outset. The scheme involves the sensitive refurbishment of the existing building, complemented by a contemporary extension.
Local materials are selected to reduce carbon impact while maintaining a strong connection to place. Each element is carefully considered to provide a sense of tranquillity, comfort, and connection to the landscape. This is informed by material choices and shaped by a rustic-chic approach.
an intimate retreat, high-end restaurant and small boutique hotel | all images ©Pardini Hall Architecture
garden extends Meadows Hotel into the surrounding landscape
The garden plays a central role within the overall scheme, whether through views from the interior across the meadows, or in extending the restaurant into the garden with outdoor dining and a garden-to-table experience. The landscape is not treated as a backdrop, but as an active component of the architecture, shaping the experience for guests and creating spaces for relaxation and enjoyment.
Large, glazed bifold doors open onto an external courtyard, dissolving the boundary between inside and outside and allowing the spaces to flow seamlessly into one another. Sustainability and environmental responsibility are guiding principles for the hotel’s refurbishment and extension. Alongside solar panels, strategies for water management include rainwater harvesting and greywater reuse for irrigation.
The project was commissioned to Pardini Hall Architecture Studio by a small group of clients with a shared ambition to create a rural retreat that sits in harmony with its surroundings. A boutique hotel that is defined by its relationship to place, material, and the experience of inhabiting it.
a contemporary glazed link joins the two stone buildings, its roof lined with solar panels the garden plays a central role for this hotel and retreat a garden dining room where the stone paving runs from inside to out; only a frameless pane of glass marks the boundary the dining room sits within the new extension, with glazing on two sides that frames the meadow an exclusive hotel, in harmony with the countryside boutique hotel with a tranquil Spa quiet spaces have been created within the hotel inside the lounge, a fireplace set into the stone wall and built-in oak shelving create a warm, intimate retreat the restaurant of this small hotel and Spa, creates an inside/outside environment
project info:
name: The Meadows, Cotswolds
architect: Pardini Hall Architecture
location: Cotswolds, UK
area: 1580 sqm
designboom has received this project from our DIY submissions feature, where we welcome our readers to submit their own work for publication. See more project submissions from our readers here.
edited by: Christina Vergopoulou | designboom
The post stone-built meadows boutique hotel takes shape around gardens in rural UK appeared first on designboom | architecture & design magazine.