
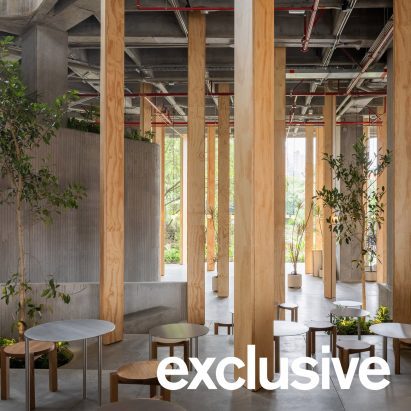
Architecture firm Studio Cadena has designed a forest-like interior for the Masa cafe in Medellín, Colombia, where over 30 plywood columns stretch to a concrete ceiling to create an "atmosphere without walls or enclosure".
For the design of the spacious cafe in Colombia's second largest city, the studio focused on two main materials: concrete and wood.
The eatery's main area, a six-metre-tall room where guests can enjoy Masa's coffees, smoothies and food, is defined by two large concrete slabs that appear to be held up by numerous slender columns.
The Masa cafe in Medellín has towering wooden pillarsHowever, the columns aren't load-bearing, but were introduced to create a striking interior that resembles a stylised forest.
"They do not carry the building; they carry the room," Studio Cadena said.
"Freed from load-bearing duty, they are multiplied across the interior to structure movement, filter light, and create a layered space, without the use of walls or partitions."
Studio Cadena combined concrete and wood for the interiorTo Studio Cadena founder Benjamin Cadena, the repetitive design is what defines the architecture of the space.
"The concept was to shape the space's atmosphere without walls or enclosure," he told Dezeen.
"31 wooden columns sit within a six-metre-tall volume between two slabs. One move, repeated, does all the architectural work."
The cafe connects with the outdoorsThe architect carefully considered what material would have the most impact, landing on plywood due to its ability to subtly reflect the light in the space.
"Untreated pine-faced plywood was used to form the six-meter-tall columns," Cadena said. "Light bouncing off their surface is what gives the space its particular quality by introducing a diffused warmth."
Read: Jagged windows pierce Studio Cadena's Masa bakery in BogotáHis studio left the concrete structure exposed throughout the cafe to show the "raw shell" of the building, and refrained from adding too many materials to the pared-back space.
"Few materials were used," Cadena explained. "Wood, a marble counter, stainless steel for smaller pieces, with the structural shell left untouched."
"It was an intentional choice to be resourceful, and reflects a recurring interest in reducing the design to the essential elements that shape how the space will be used and felt over time," Cadena continued.
A circular opening gives a view into the production spaceOne side of the large room opens up towards a green outdoor space, with the wooden columns leading out towards the exterior to underline the connection to nature.
At the back of the room, a circular window gives visitors a view of the cafe's production area.
The studio added a marble bar to the interiorThroughout the space, Studio Cadena chose to let the materials speak for themselves, rather than using different colours.
"More than colour, the idea was contrast between the existing structure and what was introduced," Cadena said.
"Materials were left untreated, with more attention given to texture than hue. Colour enters the space indirectly, through natural materials, vegetation, and ultimately its occupants."
Materials in the cafe were left untreatedOther Medellín projects featured on Dezeen include a flat that "channels the 1980s" and a concrete office building on a steep hillsite.
The photography is by Juan Camilo Roa.
Project credits:
Architect: Benjamin Cadena / Studio Cadena
Project team: Benjamin Cadena, Thomas Gomez, Ospina, Alma Karlsson
The post Studio Cadena fills Medellín cafe with 31 towering wooden columns appeared first on Dezeen.