
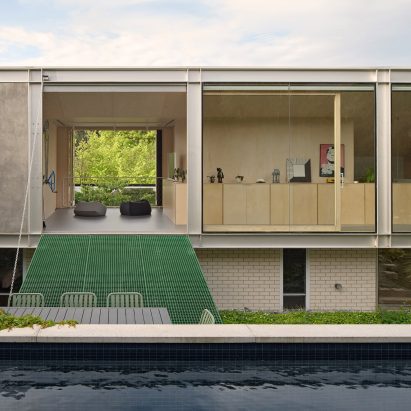
Riverside Modern is a book documenting the mid-century modern homes of Studley Park in Melbourne. In this roundup, its author Jake Taylor selects 10 standout residences from the architectural enclave.
Published by Thames and Hudson, Riverside Modern was written by architect Taylor with his collaborator, the photographer Jack Lovel, to celebrate the architecturally distinct neighbourhood in the suburb of Kew.
The book tells the story of Studley Park, where almost 100 experimental mid-century homes were built between the 1940s and 1970s as a contemporary vision for Australian life, and captures them today in their present, lived-in state.
Riverside Modern is a book about Studley Park in Melbourne"The streets of Studley Park showcase the energy and desire post-world war two to define a new image for Australia through the detached family home, a constant theme of modern Australian society," Taylor told Dezeen.
"The diversity and breadth of mid-century styles and architects is profound; nearly all the key Melbourne mid-century architects have projects in this area, often working side-by-side," he explained.
"The density of mid-century houses was truly something I had never seen before. Areas such as Yarra Street were fully developed in a 15-year window, with no houses pre-dating this era, and importantly very few afterwards, allowing it to be a rare time capsule of this period of design."
The glass-walled Guss House is among the featured projectsAmong the featured homes is Pettigrew House, one of Melbourne's earliest modernist buildings, and Guss House, a modernist glass box by local studio McGlashan Everist.
Taylor decided to write the book after researching the area extensively during the Covid-19 pandemic and later creating a self-guided walking tour, which quickly became popular.
"By chance, I was living near Kew for most of 2020 and stumbled into the amazing concentration of mid-century houses in the area and was blown away," he continued. "The constant demand and energy for the tours led to the idea of exploring a potential book on the area."
Read: Eight lesser-known examples of mid-century modern architectureThe homes were all photographed without styling to present readers with an "honest look" at them, which Taylor hopes will offer a guide in developing residential design that stands the test of time.
"Modestly scaled mid-century houses have sadly been regularly demolished in high quantities across parts of Melbourne and Australia," said Taylor.
"The houses in Studley Park up until recently did not have any limited heritage overlays, but yet the majority of these houses have not only survived but thrived," he continued.
"This is largely thanks to the innovative and very site-sensitive methods at the heart of these projects that have allowed the homes to age and feel an integrated part of the riverside setting. A characteristic that we should all strive for in contemporary houses."
Read on for 10 of the author's favourites from the book:
Pettigrew House, 1946, by Robin Boyd, Kevin Pethebridge and Frank Bell
"Boyd, Pethebridge and Bell all served together in world war two and then created a joint practice soon after returning, with this being one of their first projects.
"Pettigrew House was designed in two phases initially to comply with post-war labour and supply shortages. Robin Boyd went on to become a world-renowned architect, writer and design leader.
"The home was renovated very sensitively in 2018 by Flack Studio."
Bell House, 1951, by Anatol Kagan
"Bell House was designed by Russian-born, German-trained architect Anatol Kagan.
"Kagan is the most prolific of any architect in the area, with the neighbourhood around Yarravale Road known as 'Kaganville' due to the tight concentration of his houses.
"Bell House, which is Kagan's earliest project in Studley Park, skillfully lifts the living areas of the house into the tree canopies to tame a wedge-shaped corner lot. It was renovated in 2019 by Kennedy Nolan."
Danne House, 1955, by Geoffrey Danne
"Geoffrey Danne's own family home, Danne House was the first to be completed on Yarra Street, the most iconic of all streets in Studley Park, and built a year before the street formalised.
"The home was positioned so the rear door of the upper living opened onto the backyard, but due to the steep slope of the site, this initially created a dramatic two-storey carport below to link the house to the street below.
"The house underwent significant updates in the 1970s, which included filling in the carport. The home is now owned by Bryant Alsop, who renovated the interiors in 2022. This process revealed much of the original charm of the house."
Milston House, 1956, by Ernest Milston
"Designed by architect Ernest Milston as his own family home, Milston House is situated in the southern half of Studley Park around numerous other architects' own houses, including those of Don Fulton, Peter and Dione McIntyre and John Kenny.
"The lightweight house with butterfly roof form sits below the streetscape nestled in an Edna Walling-designed garden. The site continues to fall away to the rear to allow the living spaces of the home to have views that float out in the riverside, heavily-vegetated landscape beyond."
Williams House, 1958, by Peter and Dione McIntyre
"The rectangular plan of this house wraps around a large central courtyard that allows all the rooms to have dual aspect views.
"The sloping site prompts the living spaces to elevate upwards towards the street. This creates a carport, entry and storage areas below. The elevation is accentuated by the living room window that reaches forward into the canopy of the beautiful Golden Elm tree in the front garden.
"The home has been owned by architect Albert Mo and his family for two the last two decades. They have recently completed a sensitive renovation that improves the home's link to the rear yard through the addition of an extra storey at the back that connects to an added pool terrace via a bridge."
Guss House, 1963, by McGlashan Everist
"The glass box modernist form of the Guss House, as it propels itself towards Yarra Street, is one of the most iconic architectural moments in Studley Park.
"The house was designed around a huge eucalyptus tree situated in the central courtyard. The flat-roofed design, which, through glass and a steel frame, adheres to a gridded layout and manages to also blend seamlessly into the heavily vegetated riverside site.
"The home underwent small interior updates by Australian architect Maggie Edmond in 2019."
N Fink Residence, 1963, by Moore & Hammond
"N Fink Residence is located on Carnsworth Avenue, one of the quietest cul-de-sacs with the very quiet Studley Park.
"The sloping nature of this site propels the house dramatically above the street below. The late modernist palette features a reinforced concrete structure that frees up expansive views from the main living spaces, while allowing for the driveway to swoop in under the cantilevered end of the main form.
"The garden was originally designed by landscape architect Gordon Ford and has been recently updated sympathetically. The house was renovated by Jackson Clements Burrows Architects in 2014."
Purves House, 1968, by Romberg & Boyd
"The full career of both modernism in Studley Park and Robin Boyd's career can be traced across his projects in Studley Park.
"Purves House was one of his final projects in his career and showcases a much more mature design palette when compared to his earlier post-war modern projects. Designed for the Purves art family, the home was intended to be both a home and gallery space.
"The interconnected living spaces around the central timber staircase showcase the home's energy and natural potential as an events space. The large picture windows dramatically puncture the exterior, but act as part of the balance of the interior walls that were intended to be filled by the who's who of Australian modern artworks."
Molesworth Townhouses, 1969, by Graeme Gunn
"Developed by renowned Merchant Builders, Molesworth Townhouses was designed as six concrete block townhouses clustered around a medieval-inspired bluestone cobble driveway.
"The landscape by landscape architect Ellis Stones now engulfs the stark concrete forms of the homes, and with the natural patina of the material, they have come to feel integral to the sweeping corner site.
"Located on Yarra Boulevard, this project is one of the rare projects in the area to be in the public spotlight, with most others hidden away on side streets."
Ramsay House, 1971, by Charles Duncan
"Positioned on a narrow corner site, this design lunges up confidently to nestle into the mature trees of the site as a late modernist treehouse.
"The textured palette of rough-sawn timber, brick and stone extends across the whole home to create a warm and emotive series of both interior and exterior spaces.
"The ground level opens onto and is surrounded by a series of curated exterior spaces that allow the house to activate the full extent of the site."
The post Ten homes from the mid-century "time capsule" Studley Park appeared first on Dezeen.