
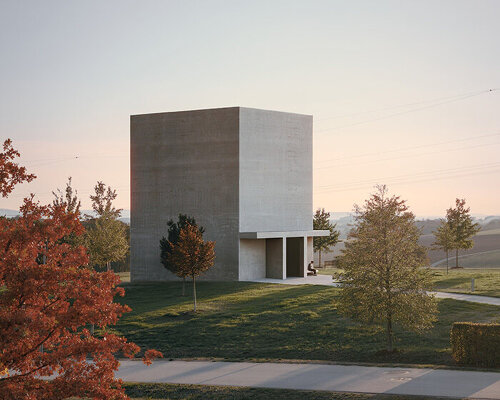
A monumental painting by German artist Anselm Kiefer has finally found a place large enough to exhibit it, nearly two decades after its creation. In Künzelsau, Germany, David Chipperfield Architects has completed a freestanding concrete pavilion built specifically to house Schwarze Flocken (Black Flakes), a work measuring more than eleven meters tall and seven meters wide. The museum building opened to the public on October 13th, 2026 in the sculpture garden of Museum Würth 2, and marked the painting’s first public presentation.
Created in 2007, Schwarze Flocken is the largest work by Kiefer in the Würth Collection. Its immense canvas incorporates oil, emulsion, shellac, earth, and twigs, creating a heavily textured surface characteristic of the artist’s practice.
The painting takes its name from a poem by Paul Celan, whose writing confronts the personal losses and devastation of the Holocaust. Kiefer’s work draws on this history through a bleak, layered composition, its physical material giving weight to the subject. The challenge of exhibiting something of this size became the starting point for an entirely new building.
David Chipperfield Architects’ new Anselm Kiefer Pavilion opens in Künzelsau, Germany | images © Studio Menges Tugushi
a concrete volume on the hillside
The new pavilion stands on a gentle rise at the southwestern edge of the Carmen Würth Forum, another project by David Chipperfield Architects. Its compact, monolithic form sits among the works of the surrounding sculpture garden, with textured concrete walls that echo the larger cultural complex nearby.
The exterior has a rough, bush-hammered finish, giving the otherwise simple volume a tactile surface. A shallow portico cuts into one side of the building, providing a sheltered entrance and a brief transition from the open landscape to the tall interior.
The pavilion continues a longstanding architectural relationship between Chipperfield’s studio and the Würth Group, which developed the cultural campus alongside its company headquarters. The idea of creating a separate structure for a single artwork came from Kiefer himself, who has previously pursued similar arrangements for his work. Here, the building’s footprint and height follow the spatial requirements of the painting, and gives the artist an unusual degree of influence over the architecture from the outset.
the monolithic, bush-hammered concrete exterior is interrupted by a recessed entrance portico
daylight falls across the monumental canvas
Inside, Kiefer worked directly with the architects to establish the proportions of the exhibition room, including the positioning of its openings and the color of its walls. The painting occupies the central focus of the tall space, with exposed solid timber beams spanning overhead. Between the beams, skylights introduce soft daylight from above. The light shifts throughout the day and across the seasons, gradually changing how the painting’s dense surface appears.
The building also takes an unconventional approach to its internal climate. Behind the concrete exterior, a layer of brickwork is finished with clay plaster on the inside, forming a substantial wall assembly designed to respond to outdoor conditions. This construction maintains frost-free temperatures without an active climate-control system, while the skylights allow natural light to replace the tightly regulated illumination typical of museum galleries.
These decisions give the 140-square-meter pavilion a particular relationship with its surroundings, allowing changes in weather and daylight to become part of the experience of viewing the work.
the building was developed with Anselm Kiefer to house his monumental painting Schwarze Flocken (2007)
architecture designed for an artwork
At this scale, the architecture offers something a typical gallery would struggle to accommodate. Visitors enter a space conceived for a single painting, where the dimensions of the room, the texture of the walls, and even the changing daylight have been developed in conversation with the artist.
After almost twenty years out of public view, Schwarze Flocken can finally be encountered at its full size.
the heavy concrete and masonry walls help maintain frost-free conditions without active climate controlthe eleven meter (36 foot)-tall painting is being exhibited publicly for the first time since its creation
project info:
name: Anselm Kiefer Pavilion
architect: David Chipperfield Architects | @davidchipperfieldarchitects
location: Künzelsau, Germany
artist: Anselm Kiefer
client: Würth Group
area: 140 square meters
completion: October 13th, 2026
photography: © Studio Menges Tugushi
partners: David Chipperfield, Martin Reichert
project architects: Berhard Danigel, Thomas Schöpf
executive architect: Kraft + Kraft Architektenpartnerschaft mbB
structural engineering: Mayer-Vorfelder und Dinkelacker
lighting consultant: Kardorff Ingenieure Lichtplanung
The post too large to exhibit, anselm kiefer’s monumental painting gets its own pavilion by david chipperfield appeared first on designboom | architecture & design magazine.