
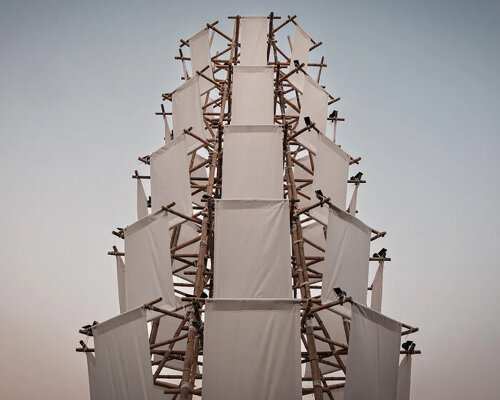
Sited on the shoreline of Sai Van Lake in Macau, Bamboo Pagoda is a 13-meter-tall temporary pavilion designed by local practice Impromptu Projects, led by Rita Machado and João Ó. The installation draws directly from Macau’s vernacular bamboo scaffolding, a building technique listed on the city’s Inventory of Intangible Cultural Heritage in 2017, reinterpreting construction-grade craft into a contemporary waterfront pavilion for contemplation.
all images by Tang Kuok Hou, Gonçalo Lobo Pinheiro
OCTAGONAL SKELETON INTEGRATES TRANSLUCENT BAMBOO FABRIC SKIN
The design by Impromptu Projects studio references classical pagoda geometries and Taoist concepts of equilibrium, structured over an octagonal footprint that tapers as it ascends. Slender structural bamboo culms form the exposed load-bearing skeleton, bound using traditional scaffolding lashing methods. A semi-translucent skin of bamboo fabric wraps the framework, filtering natural light and diffusing the vertical profile. Grounding the structure, the floor surface is laid with composite panels manufactured by Macau-based firm Zence Object Technology (CHAZENCE), composed of recycled tea waste and discarded wood chips. Integrated solar panels power the project’s architectural spotlights off the municipal grid, combining intangible cultural heritage with circular material systems.
Bamboo Pagoda is a temporary installation designed by Macau-based studio Impromptu Projects the project reinterprets traditional bamboo scaffolding, an Intangible Cultural Heritage craft in Macau the plan is organized around an octagonal layout that tapers inward as it rises vertically
structural bamboo culms form the primary exposed framework of the pavilion
the tapering vertical form draws structural and formal inspiration from historic Chinese pagodasa lightweight bamboo fabric skin wraps the skeletal armature to soften its silhouette
spotlights illuminate the bamboo joinery from within after nightfall
project info:
name: Bamboo Pagoda
architects: Impromptu Projects | @impromptu_projects
lead architects: Rita Machado, João Ó, Uieong To, Alexandre Marquês
bamboo scaffolding: Seng Kei Pang Chong
client: Ephemera Public Space Cooperative
location: Sai Van Lake, Macau SAR, China
area: 25 sqm
photographers: Tang Kuok Hou, Gonçalo Lobo Pinheiro
designboom has received this project from our DIY submissions feature, where we welcome our readers to submit their own work for publication. See more project submissions from our readers here.
edited by: Christina Vergopoulou | designboom
The post traditional bamboo scaffolding and tea-waste panels shape impromptu projects’ pagoda in macau appeared first on designboom | architecture & design magazine.