
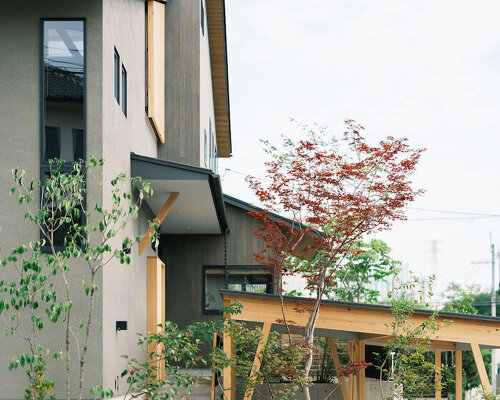
Osaka House by SHIOYA DESIGN is a two-generation residence in Japan organized around a large, flexible open space known as the ‘free space.’ Initially conceived as a dedicated judo area, the space developed during the design process into a gymnasium-like room that can accommodate multiple sports, play, and everyday family activities.
Rather than assigning a fixed function, the free space can be adapted to changing needs and interests. Judo, basketball, golf, bouldering, and other activities take place within the generous volume, with ceiling heights calibrated to different sports. A retractable golf net, basketball hoop and court markings, and bouldering wall are integrated into the room. Loose-laid tatami mats can be rearranged, allowing the space to be reconfigured in around 15 minutes.
the house combines a free-space volume with residential spaces for everyday family life | all images ©Shotaro Kaide
‘free space’ connects Osaka House’s interior and exterior
The open volume also forms a visual and spatial connection with the surrounding living areas. A shared kitchen and dining space brings the two generations together, while a second-floor living room and rooftop terrace overlook the free space below. Gardens and additional outdoor areas extend the house beyond its enclosed rooms, while planting around the perimeter provides privacy without fully separating the residence from its surroundings.
Completed in 2025, Osaka House by SHIOYA DESIGN Studio is a wood-framed residence of approximately 183 sqm. Its undefined central space provides a flexible framework for movement, exercise, play, and shared activities, allowing the domestic layout to change over time.
the entrance approach passes through a tunnel of plants the outdoor living area provides a place for barbecues and relaxed tea timethe free space was initially conceived as a dedicated judo area
the large free space accommodates a range of family activities, including basketball, judo, golf, and bouldering above the free space, the house opens up to the sky and the rooftop terrace a flexible space with a basketball hoop and bouldering wall provides room for sports, play, and gatherings the clients’ initial request for a judo practicing space grew into a broader vision for the homethe shared kitchen and dining area brings the two generations together
the dining space brings the two generations together around a communal table a hallway provides a sense of distance between the free space and the living area the gymnasium-like space is always present within the daily living environment the second-floor mini living room offers views of the sky and the free space roof terraces create additional spaces for relaxation while maintaining privacy from the surrounding neighborhood
project info:
name: Osaka House
architect: SHIOYA DESIGN – Taichi Shioya | @shioya_design
location: Osaka, Japan
photographer: Shotaro Kaide | @shotarokaide
designboom has received this project from our DIY submissions feature, where we welcome our readers to submit their own work for publication. See more project submissions from our readers here.
edited by: Christina Vergopoulou | designboom
The post wood-framed family home in osaka revolves around flexible open sports space appeared first on designboom | architecture & design magazine.